



$400,000
$400,000
For more information regarding the value of a property, please contact us for a free consultation.
2 Beds
2 Baths
1,597 SqFt
SOLD DATE : 09/18/2026
Key Details
Sold Price $400,000
Property Type Multi-Family
Sub Type Twin Home
Listing Status Sold
Purchase Type For Sale
Square Footage 1,597 sqft
Price per Sqft $250
Subdivision Francois Fields
MLS Listing ID 7110530
Sold Date 09/18/26
Bedrooms 2
Full Baths 1
Three Quarter Bath 1
HOA Fees $165/mo
Year Built 2025
Annual Tax Amount $603
Tax Year 2025
Contingent None
Lot Size 6,751 Sqft
Lot Dimensions 45x150x45x150
Property Sub-Type Twin Home
Property Description
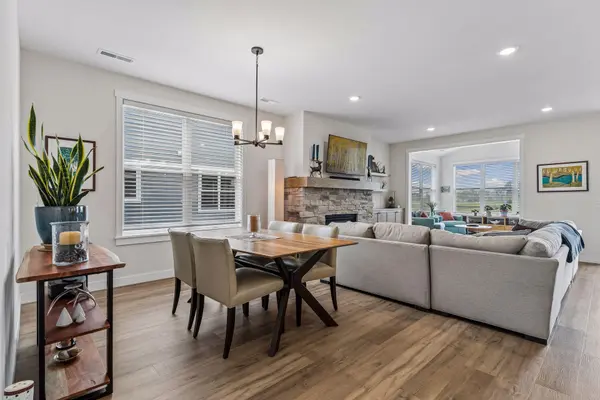
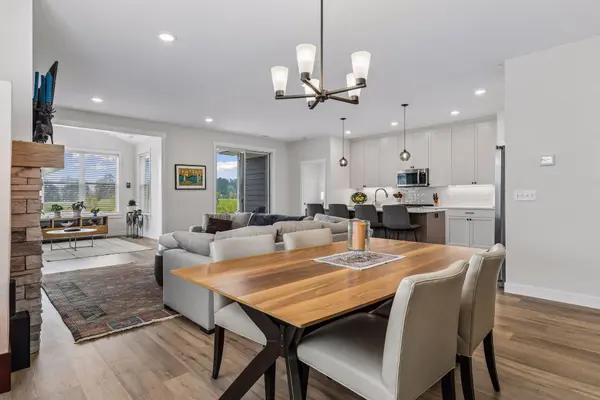
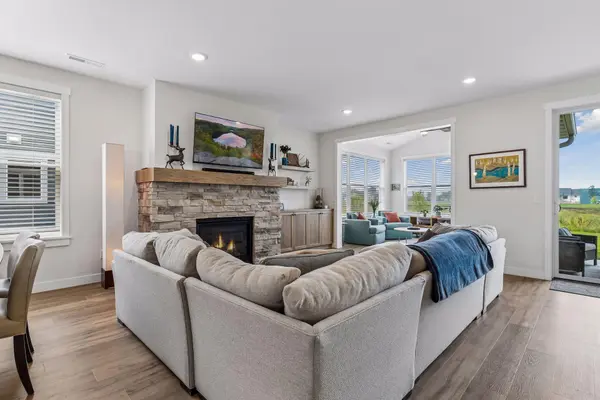
Welcome to effortless one-level living in this beautifully crafted Custom Derrick Built twin home in the desirable Francois Fields community of New Richmond. Designed with exceptional craftsmanship, comfort, and convenience in mind, this 2-bedroom, 2-bath home offers an inviting open-concept layout ideal for everyday living and effortless entertaining. A charming covered front porch creates a warm welcome, while the light-filled interior showcases quality finishes and thoughtful design throughout. The gourmet kitchen is the heart of the home, featuring custom cabinetry, quartz countertops, a decorative tile backsplash, under-cabinet lighting, stainless steel appliances, soft-close drawers, a large center island, coffee bar, and walk-in pantry. The informal dining area flows seamlessly into the spacious living room, highlighted by a stunning brick gas fireplace with a classic mantel and custom built-in cabinetry. Just beyond, the beautiful sunroom features three walls of windows that flood the space with natural light and provide the perfect place to relax while enjoying peaceful backyard views. Step outside to your private patio overlooking open green space with no backyard neighbors, an ideal setting for morning coffee, outdoor dining, or quiet evenings. The insulated two-car garage offers generous storage for vehicles, hobbies, and seasonal items. The luxurious primary suite serves as a private retreat with an elegant tray ceiling, spacious walk-in closet, and spa-inspired bath featuring a dual-sink vanity and beautifully tiled walk-in shower. The second bedroom, conveniently located near a full bath, offers flexible space for guests, family, or a private home office. Additional features include a dedicated laundry room with sink and cabinetry, modern fixtures and finishes throughout, and low-maintenance living with lawn care and snow removal provided by the association. Enjoy convenient access to parks, shopping, dining, and all the amenities New Richmond has to offer. The home inspection has been completed for you. See supplements for photos, tour, Matterport Floorplan, and more. Experience quality craftsmanship, thoughtful design, and carefree living in one exceptional home. Schedule your private tour today!
Location
State WI
County St. Croix
Zoning Residential-Single Family
Rooms
Basement None
Dining Room Eat In Kitchen, Informal Dining Room
Interior
Heating Forced Air
Cooling Central Air
Fireplaces Number 1
Fireplaces Type Gas, Living Room
Fireplace Yes
Appliance Dishwasher, Disposal, Dryer, Electric Water Heater, Exhaust Fan, Humidifier, Microwave, Range, Refrigerator, Stainless Steel Appliances, Washer, Water Softener Owned
Laundry Gas Dryer Hookup, Laundry Room, Main Level, Sink, Washer Hookup
Exterior
Parking Features Attached Garage, Asphalt, Shared Driveway, Insulated Garage, Storage
Garage Spaces 2.0
Fence None
Roof Type Architectural Shingle,Asphalt,Pitched
Building
Lot Description Underground Utilities, Zero Lot Line
Story One
Foundation 1597
Sewer City Sewer/Connected
Water City Water/Connected
Level or Stories One
Structure Type Concrete,Frame
New Construction false
Schools
School District New Richmond
Others
HOA Fee Include Lawn Care,Other,Professional Mgmt,Sanitation,Snow Removal
Read Less Info
Want to know what your home might be worth? Contact us for a FREE valuation!

Our team is ready to help you sell your home for the highest possible price ASAP
Find out why customers are choosing LPT Realty to meet their real estate needs
Learn More About LPT Realty